CASA HACIENDA SAN JORGE
A versatile space that encourages both social and domestic life

RESIDENTIAL ,
Services:
Mauricio Villa
House design
185m²
75’000.000 Cop
Design phase
An open layout
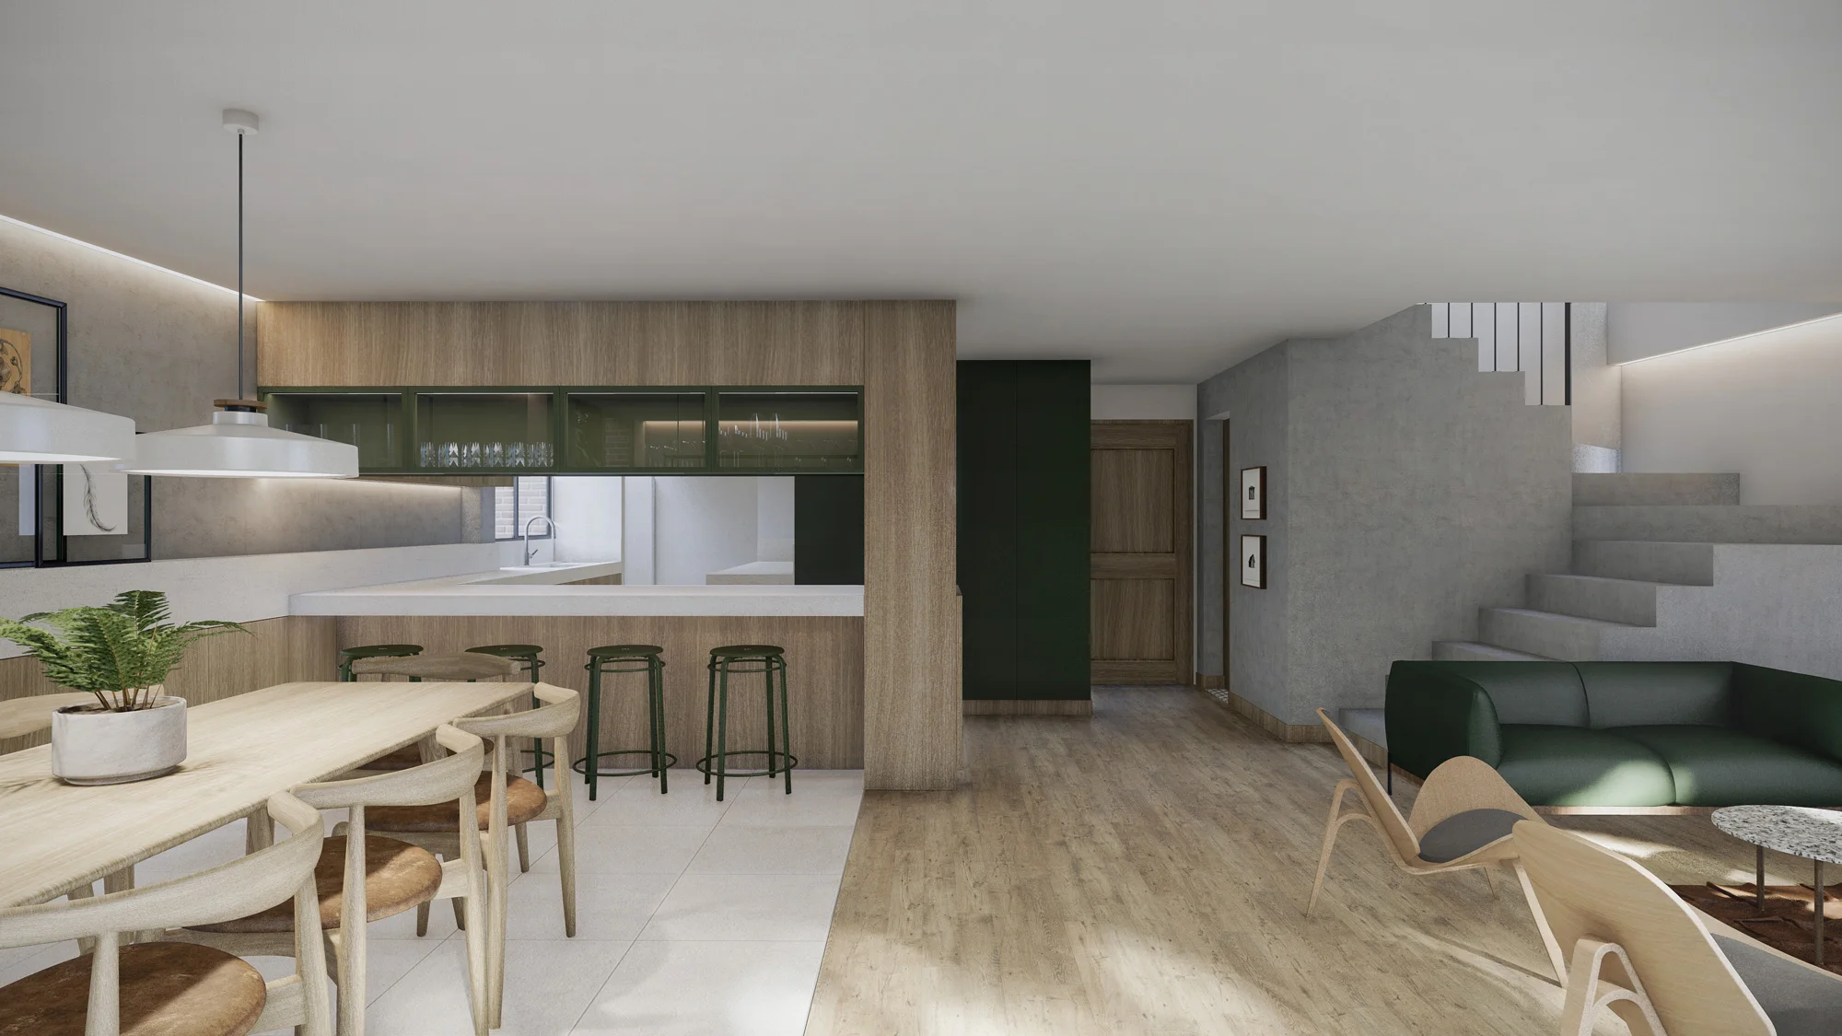
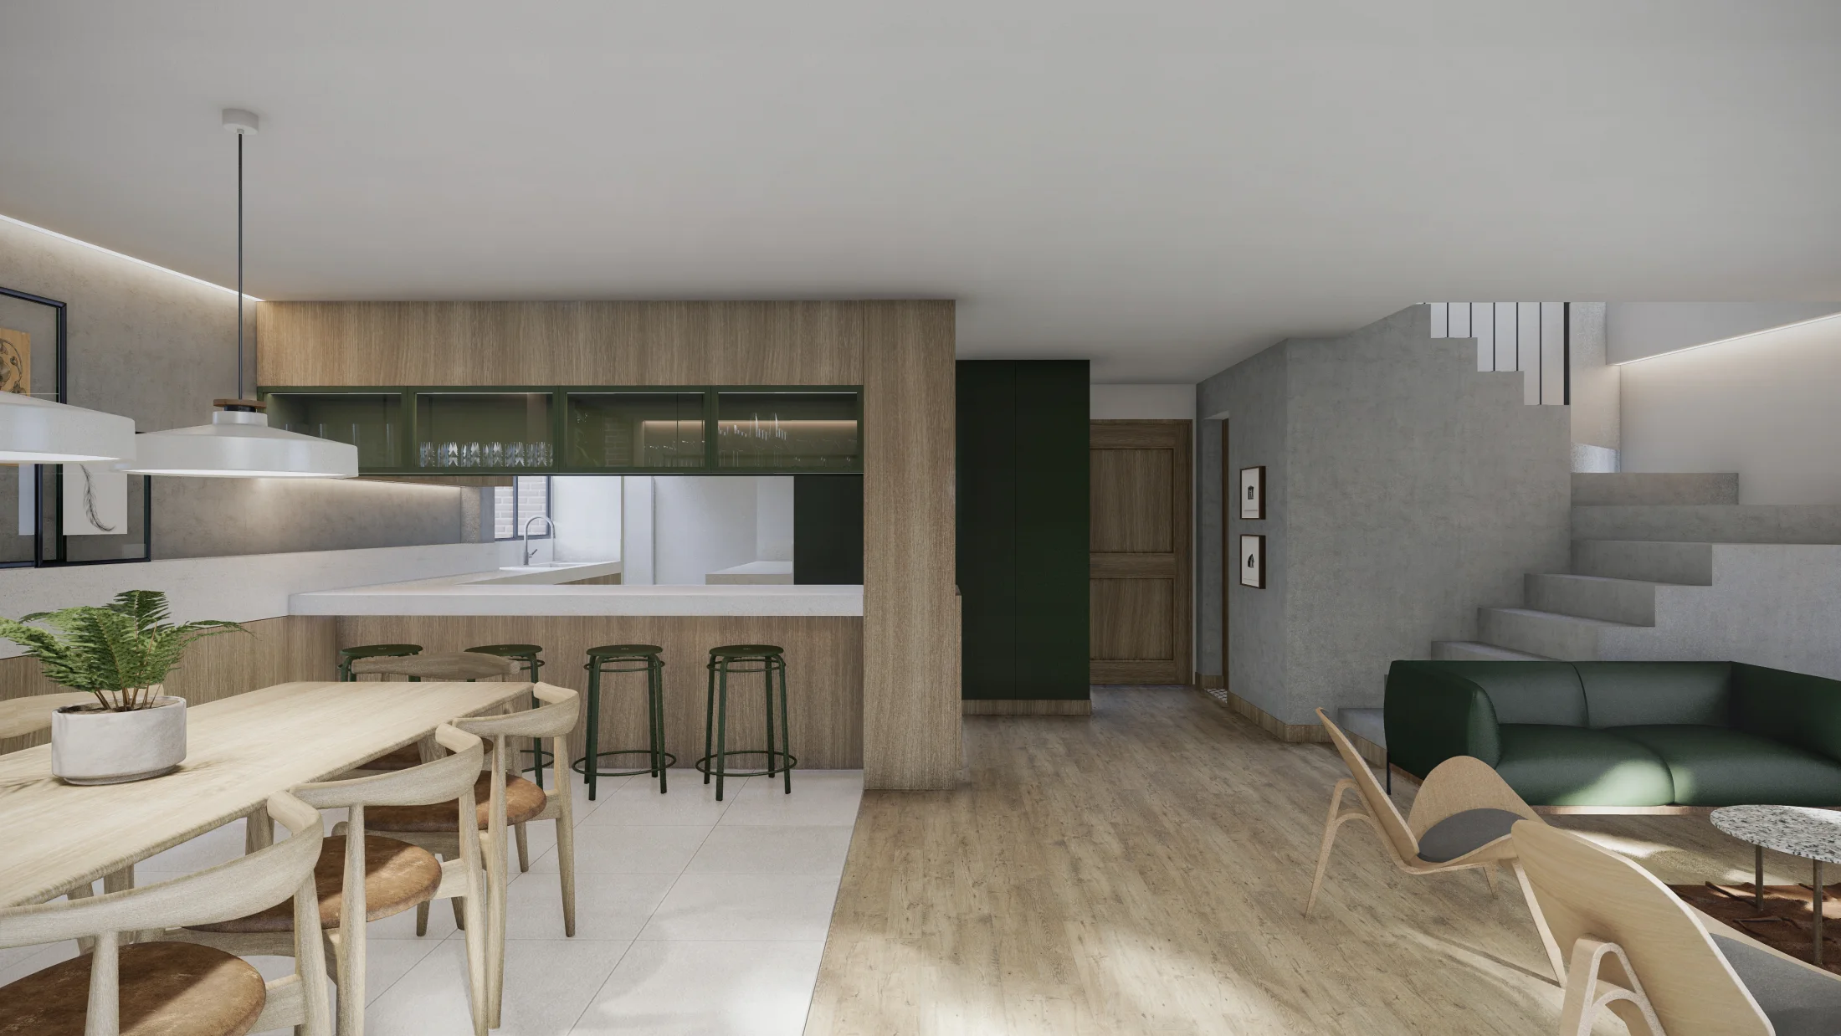
This project consists of the redesign of the interior space of a house located inside a residential complex in an exclusive sector of the municipality of Envigado. The main objective was to update the finishes of the house and propose a new distribution in the social spaces of the house in order to better integrate the kitchen with the living room. This is because the current habits of the user imply having a direct relationship between the people who are enjoying the social area and those who use the kitchen. However, a certain level of privacy had to be preserved to prevent clutter inside the kitchen from being seen directly from other spaces in the house.

Merging the interior with the natural surrounding
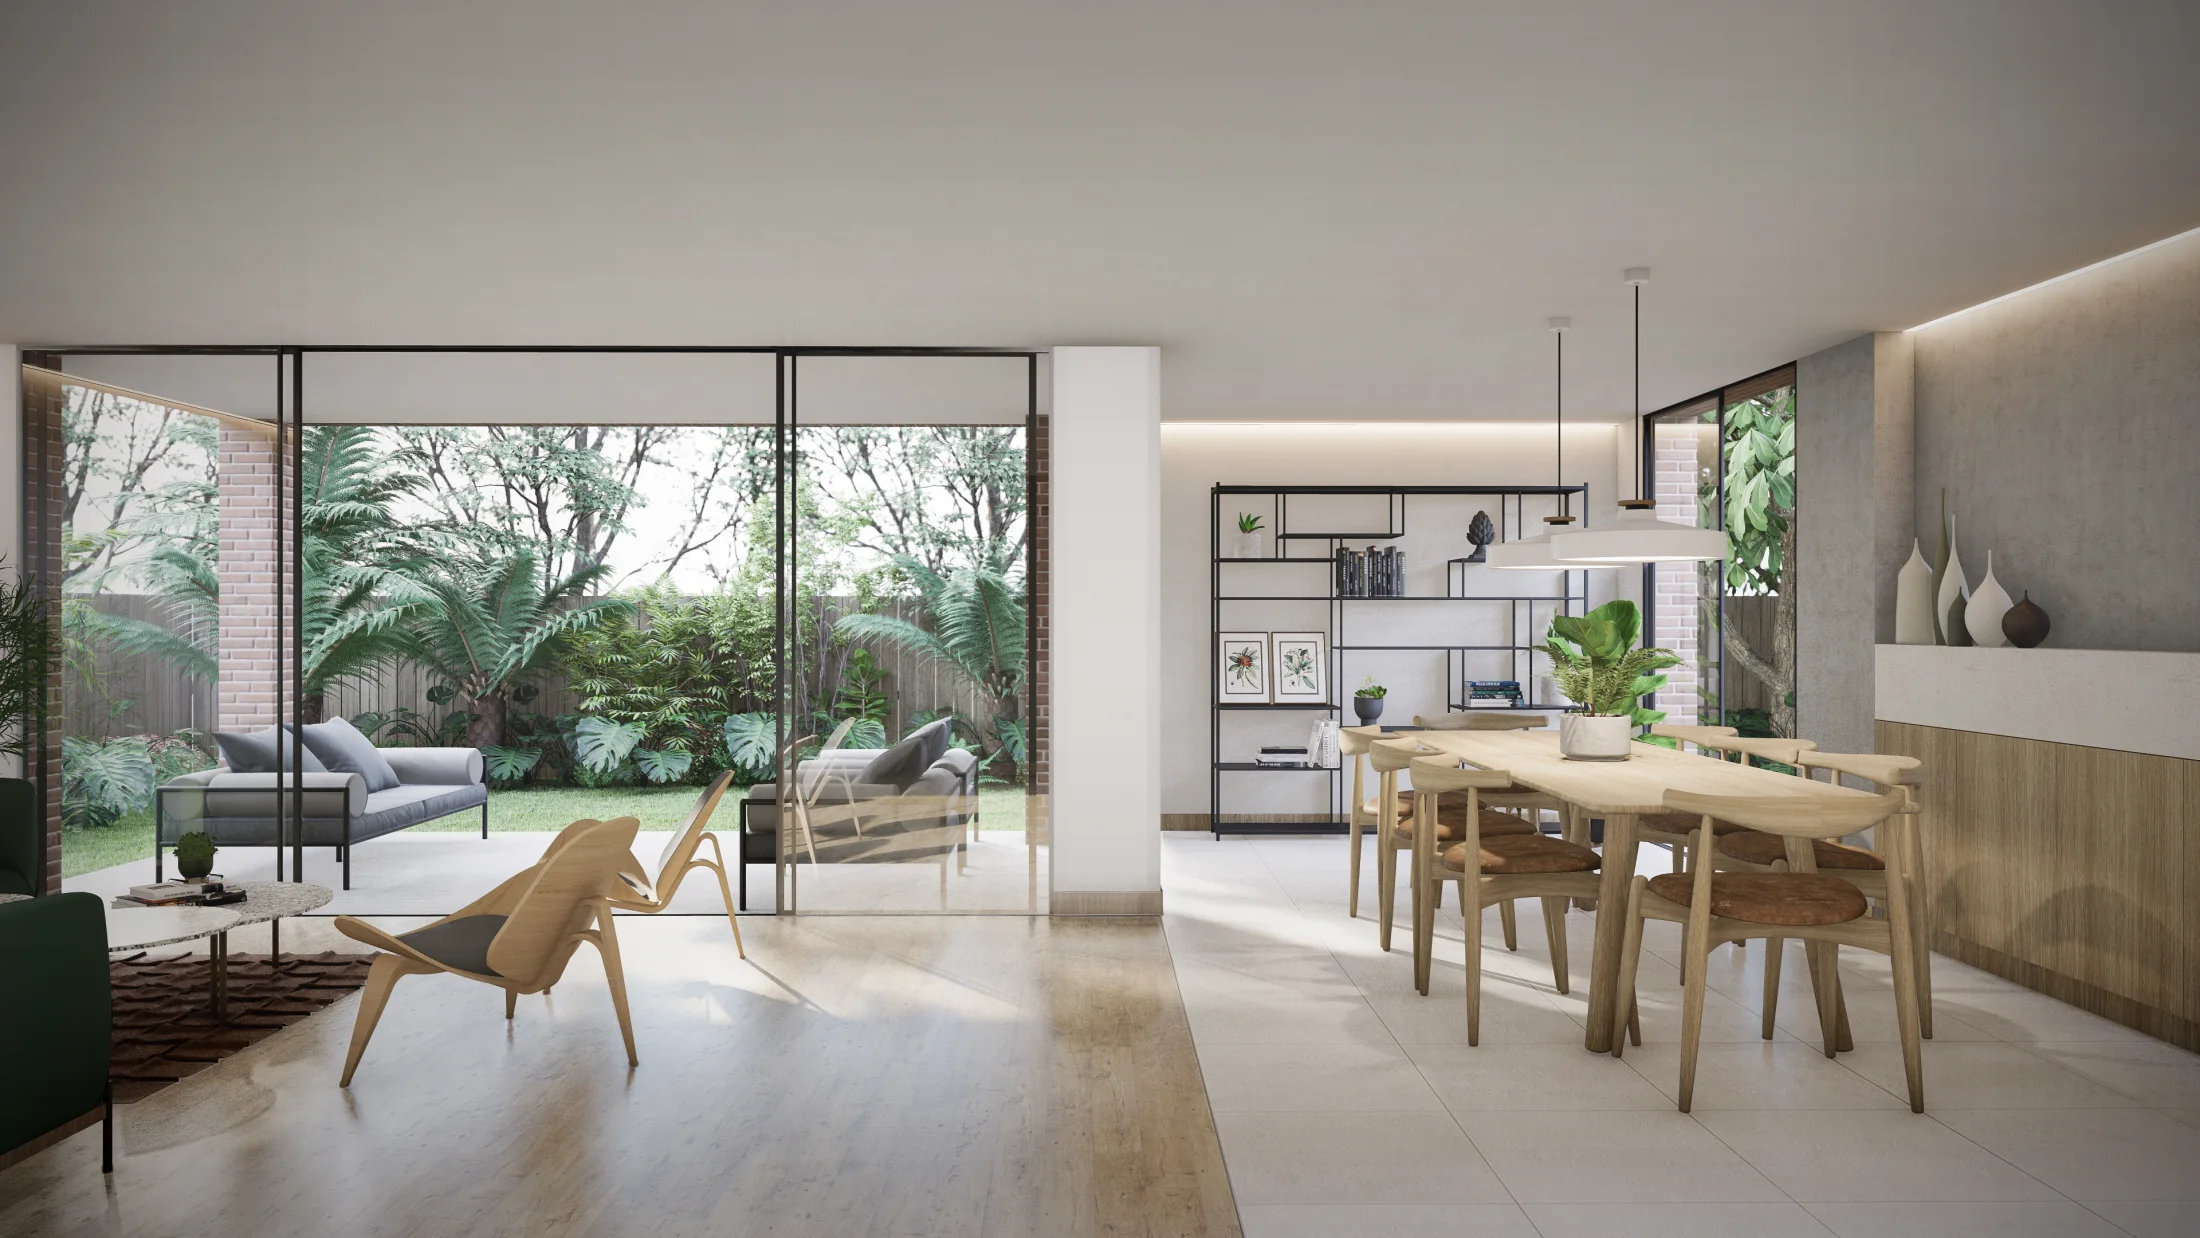
Additionally, this house is almost entirely isolated from the neighbors and therefore has beautiful gardens around it. With the intention of providing the interior spaces with more quality, illuminated, spacious, and natural atmosphere, it was proposed to place large floor-to-ceiling windows in front of said gardens, allowing them to be integrated into the interior at the moment in which the windows were opened.
On the other hand, through the use of stone, concrete, wood finishes, neutral colors, and a series of direct and indirect lighting details, this interior design was given a welcoming, fresh and contemporary character.